
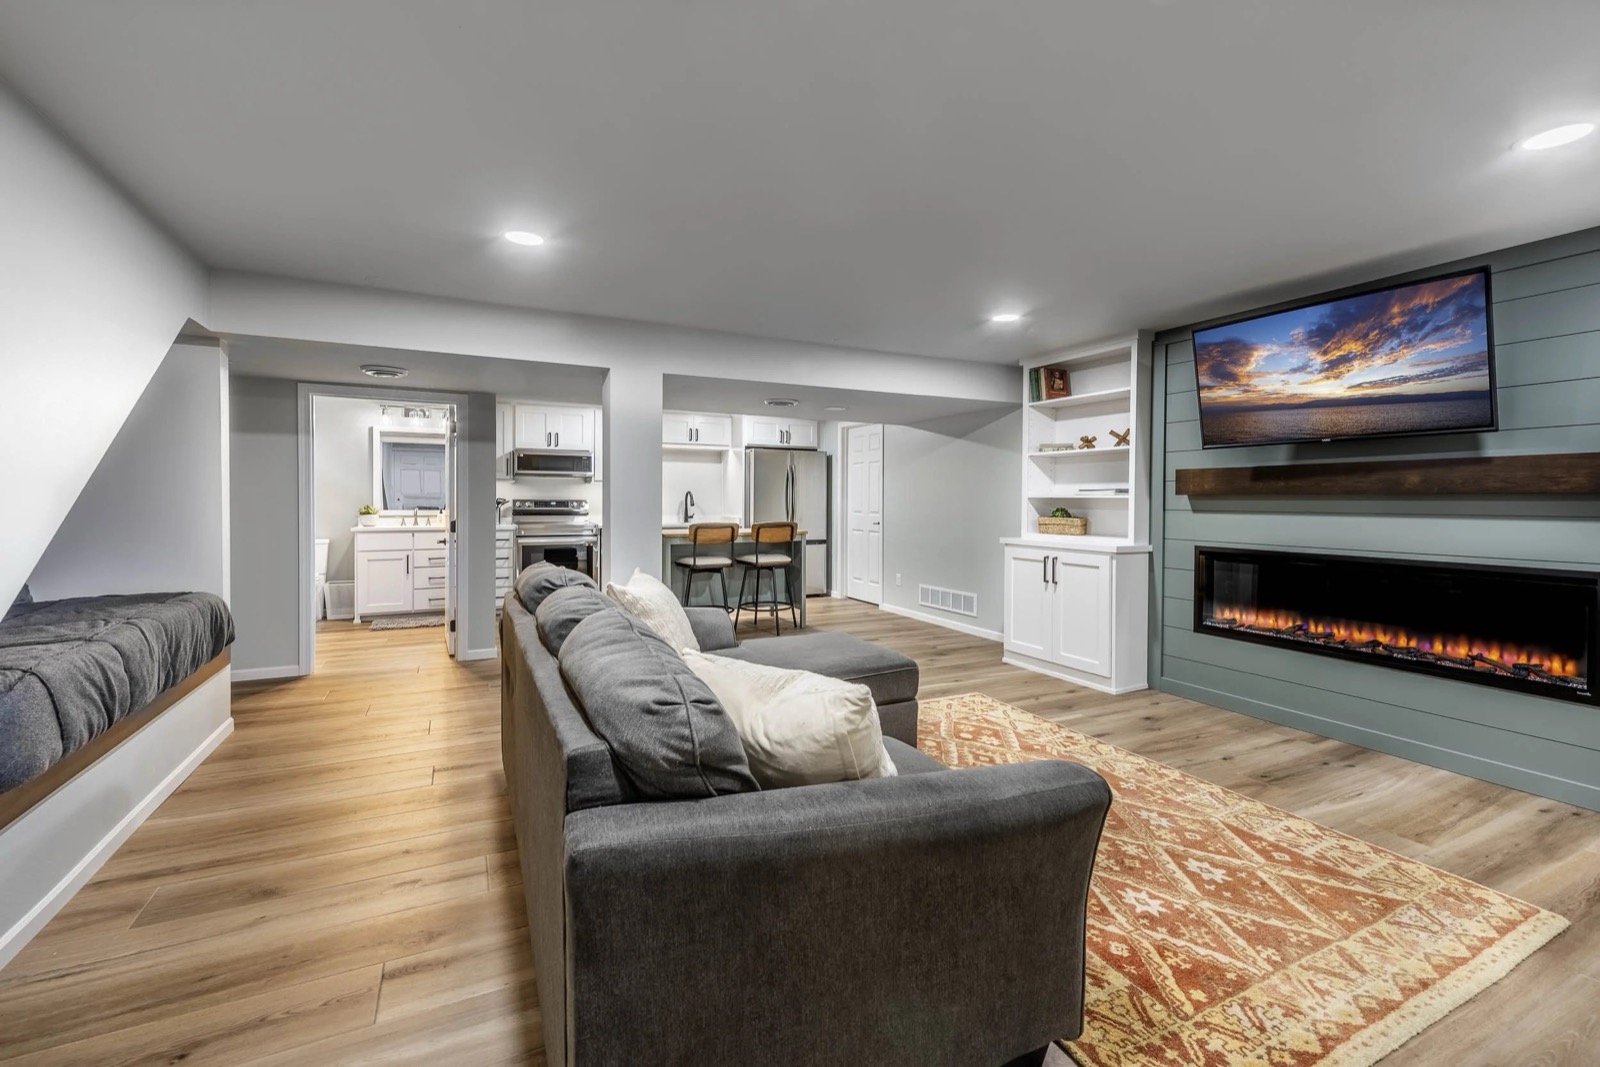
Legal Secondary Suites: Turn Your Basement Into Rental Income
If you own a home in Kanata, Stittsville, Barrhaven, or anywhere in the Greater Ottawa Area, you've probably had this thought at least once this year: "What if that basement actually paid me rent?"
You're not alone. Between Ottawa's rental market staying tight and more families choosing to keep aging parents or adult kids close instead of far, the legal secondary suite has gone from a nice-to-have to one of the most requested renovations we see at Blue Crown Renovations (BCR). But there's a real difference between "finishing a basement" and building a legal secondary suite — and that difference is where most homeowners get stuck.
Here's what you actually need to know before you start.
1. Why Secondary Suites Are in Demand Right Now
Two forces are driving this, and they reinforce each other:
- Rental income: A self-contained basement suite can offset a mortgage payment significantly, and Ottawa's rental demand means a well-built unit rarely sits empty for long.
- Multigenerational living: More Ottawa families are bringing parents or grown kids back under one roof — with their own entrance, kitchen, and privacy — instead of buying a second property.
Either way, it's the same renovation. The difference is just who ends up living downstairs.
2. What Actually Makes a Basement Apartment "Legal"
This is the part people underestimate. A finished basement with a fridge and a couch is not a legal suite — the City of Ottawa has specific code requirements that turn a "man cave" into a bona fide second dwelling unit:
- Fire separation: The suite needs a rated fire separation between it and the rest of the house, including fire-rated doors and, in many cases, interconnected smoke alarms.
- Egress windows: Bedrooms need a code-compliant egress window large enough for someone to escape through — and for a firefighter to get in. This is often the single biggest structural change a basement conversion requires.
- Ceiling height: Ottawa's building code sets a minimum ceiling height for a legal secondary suite. Older homes with lower basements sometimes need underpinning to qualify — worth confirming early, before you fall in love with a floor plan.
- Separate entrance: Not always mandatory depending on the suite type, but a dedicated entrance is what most tenants and multigenerational families actually want, and it strengthens the "legal" designation.
None of this is meant to scare you off — it's meant to explain why a proper secondary suite costs more than a basic basement finish, and why "legal" is worth paying for.
3. The Permit Process (And What BCR Handles For You)
This is usually the part homeowners dread most, and it's exactly where BCR earns its keep. A secondary suite permit typically involves zoning confirmation, structural and fire-separation drawings, and staged inspections throughout construction — not just one sign-off at the end.
We manage the full process: preparing the drawings, submitting to the City, scheduling inspections at each stage, and making sure the electrical, plumbing, and egress work all pass on the first try. You get updates, not paperwork.
4. Realistic Budget and ROI
Every basement is different — depth, existing plumbing rough-ins, and whether an egress window needs to be cut all move the number — but a code-compliant secondary suite in Ottawa typically lands in a wide range depending on finishes and scope. What we tell clients to focus on isn't the sticker price, it's the payback: rental income plus the added resale value of a legal, permitted suite (versus an unpermitted one, which can actually hurt a sale). We'll walk through your specific numbers during a feasibility assessment, so you're planning against your real basement, not an average.
Is your basement a legal suite waiting to happen? Contact Filipe at BCR to book a secondary suite feasibility assessment